

- Status Sold
- Sale Price $390,000
- Bed 4
- Bath 2
- Location Bolingbrook
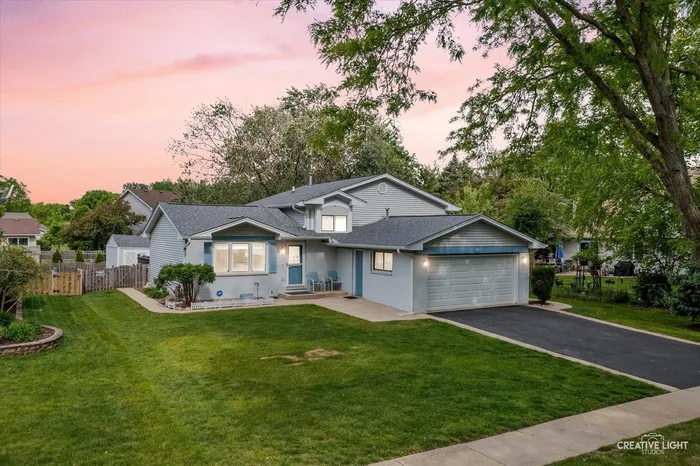

This well-maintained split-level home is a smart choice for first-time buyers or investors looking for space, updates, and a layout that works for everyday life. With 4 bedrooms and 2 full baths, it offers flexibility and comfort in a location that checks all the boxes. Upstairs, there are three bedrooms including a spacious primary with a huge walk-in closet and shared access to the full bath. The fourth bedroom is located in the lower level, along with a large family room that's perfect for relaxing, working from home, or entertaining. The light and bright kitchen features a newer 5-burner gas stove, ceramic tile backsplash, and a window overlooking the sunny, backyard. You'll love the vaulted ceilings, some fresh paint, wainscoting in the living and foyer areas, and crown molding in the lower level for added character. The main level has newer laminate flooring, and the furnace, air conditioner, hot water heater and ejector pump were all replaced recently. Other important updates (info from previous listing) include a newer roof, windows, sliding patio door, and garage door. The garage is heated and just needs a new thermostat. The fully fenced backyard gets beautiful light and includes an oversized shed for storage or projects. Located on a gently winding, tree-lined street in a great neighborhood, you're also close to fantastic shopping, dining, and expressways. This home offers move-in-ready comfort in a location that makes everyday life convenient. Welcome home!
General Info
- Property Type Detached Single
- List Price $390,000
- Sale Price $390,000
- Taxes $8,828
- Assessments Not provided
- Assessments Include Not provided
- Market Time 16 days
- Year Built 1992
- Square Feet Not provided
- Listed by Shanon Tully Platinum Partners Realtors
- Source MRED as distributed by MLS GRID
Rooms
- Total Rooms 8
- Bedrooms 4
- Master Bedroom 15X12
- Bedroom 2 13X10
- Bedroom 3 11X10
- Bedroom 4 10X10
- Bathrooms 2
- Other Rooms
- Foyer 5X4
- Walk In Closet 9X6
- Dining Room 10X7
- Family Room 26X13
- Kitchen 12X10
- Laundry 10X6
- Living Room 13X13
Features
- Heat Natural Gas
- Air Conditioning Central Air
- Appliances Microwave, Dishwasher, Washer, Dryer, Disposal
- Parking Not provided
- Age 31-40 Years
- Exterior Not provided
Based on information submitted to the MLS GRID as of 9/14/2026 8:02 AM. All data is obtained from various sources and may not have been verified by broker or MLS GRID. Supplied Open House Information is subject to change without notice. All information should be independently reviewed and verified for accuracy. Properties may or may not be listed by the office/agent presenting the information.


